
House For Sale in Chastreix, Puy-De-Dome, France – 18703-ES5555140
- €240,000
- €240,000
Description
Stunning Stone House Fully Renovated For Sale In Chastreix France
Esales Property ID: es5555140
Route d’Ance
Chastreix
Puy de Dome
63680
France
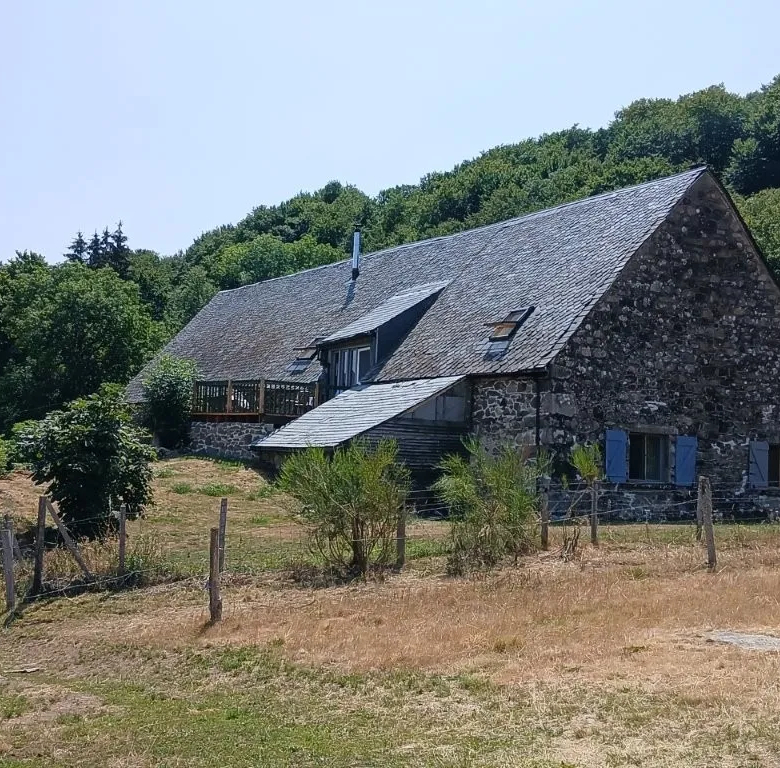
Discover an exceptional opportunity to acquire a stunning, fully renovated stone house nestled in the breathtaking landscape of Chastreix, France. Rooted in the rich architectural heritage of the region, this property is a traditional Auvergnate barn that has been masterfully transformed into a spacious and unique country home. Retaining its authentic historical character while offering modern comforts, the rectangular structure measures an impressive 28 meters by 8 meters and spans two well-proportioned stories.
Historically, the upper level served as a functional hayloft, while the ground floor combined a modest habitation space with a double cowshed. Access to the upper floor was traditionally gained via a sweeping outdoor ramp leading from the front of the property directly through a set of grand, original double doors. Today, the residence occupies a private and serene setting, surrounded by lush fields and mature woodlands. Offering a direct, unobstructed view of the majestic Sancy massif, the property is entirely unoverlooked, ensuring absolute peace and quiet. It is approached via a long, private driveway that conveniently connects to the nearby D129 main road.
The house enjoys a favorable north-and-south orientation, with the primary entrance positioned on the sun-drenched south side. Stepping inside, you are welcomed by a practical porch that opens into a spacious, light-filled hallway featuring a warm wooden floor. From this central hub, a charming passage leads directly into a traditional, small stone-vaulted wine cave—ideal for storage and steeped in regional character. Two additional doors from the hallway provide access to the expansive workshop and the lower residential quarters.
The ground-floor workshop is a phenomenal space measuring 14 meters by 4 meters, complete with a durable concrete floor and sturdy built-in worktables. Running parallel on the north side is a separated storage area of identical dimensions (14m x 4m). Standing inside the main workshop offers a fascinating architectural glimpse into the past: looking upward, you can see a striking line of ancient tree trunks that once served as the primary load-bearing beams for the original upper barn floor.
Returning to the central hallway and crossing over, you enter the lower level of the home, which features a generous open-plan living room laid with cool, low-maintenance tiles. This comfortable space is illuminated by two picture windows and a large open window, creating a seamless visual connection with the outdoors. A well-appointed corner of this room functions as a practical kitchen area.
From the main living space, you pass through a compact landing that leads on one side to a large double bedroom, complete with a window framing picturesque views of the surrounding meadows. On the opposite side of the landing is a spacious family bathroom equipped with a full-sized bathtub, toilet, washbasin, and a convenient airing cupboard. A final door on the landing opens into a large storage cupboard, ensuring that every square meter of the home is utilized efficiently.
Ascending the stairs from the ground-floor hallway brings you to the magnificent upper level. This expansive floor serves as a multi-functional open-plan living room, kitchen, dining area, and study. The space is brilliantly lit by windows positioned exactly where the massive historic barn doors and the front hayloft hatch once stood, complemented by two modern skylights. The roof structure is a masterpiece of craftsmanship, featuring exposed wooden beams and sturdy pillars beneath sloping, plastered ceilings. The result is an exceptionally light, airy, warm, and inviting open-plan environment.
Just off the study area are two generously proportioned, bright double bedrooms, perfect for family members or guests. This upper level is also serviced by a contemporary upstairs bathroom featuring a modern shower, toilet, and hand basin.
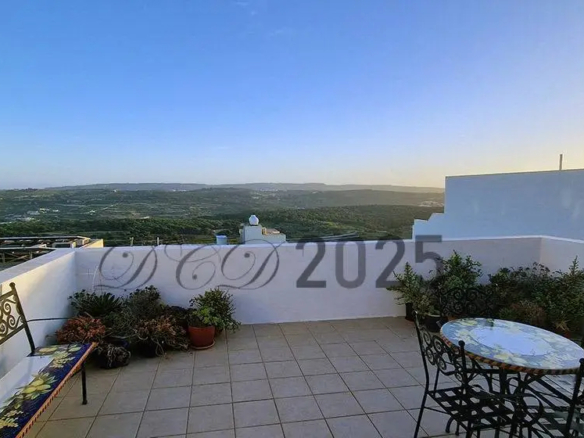
From the large windows of the main upper living space, a door opens directly onto an elevated private terrace. This outdoor retreat serves as the crown jewel of the property, offering a sweeping panorama of rolling fields, dense woods, and a gentle river meandering through the valley below. To the eastern horizon, the magnificent Auvergne volcanoes rise majestically, led by the Sancy and its surrounding peaks. In the distance to the north, the dramatic ridge lines stretch toward La Bourboule and Le Mont-Dore. Looking toward the lower slopes of the Sancy, you can catch sight of the local ski slopes and the charming mountain village of Chastreix.
This property delivers an idyllic alpine-style lifestyle defined by crisp clean air, changing seasonal colors, and profound tranquility. Whether you are searching for a serene permanent residence, a peaceful holiday escape, or a unique countryside investment in the heart of France, this fully renovated stone barn in Chastreix represents a truly rare find.
ABOUT THE AREA
Nestled in the heart of the Puy-de-Dome department within the Auvergne-Rhone-Alpes region, Chastreix is a quintessential French mountain commune defined by its striking natural beauty and peaceful rural character. The village sits within the breathtaking Massif du Sancy landscape, surrounded by a protected natural reserve that boasts sweeping volcanic peaks, lush valleys, and dense forests. It offers a tranquil escape from urban life, characterized by crisp mountain air, rich biodiversity, and deep-rooted pastoral traditions.
The area is a true haven for outdoor enthusiasts across all four seasons. In the warmer months, the landscape transforms into a network of scenic hiking and riding trails, including paths winding through the dramatic Cirque de la Fontaine Salee and up toward the majestic Puy de Sancy, the highest peak in the Massif Central. During the winter, the commune draws visitors to the family-friendly ski resort of Chastreix-Sancy, which provides excellent slopes, cross-country skiing, and snowy alpine panoramas.
Beyond its outdoor recreation, Chastreix retains a deeply authentic charm with its scattered rural hamlets, traditional stone architecture, and rich local history tied to the ancient baronies of the region. The local community maintains a quiet, welcoming atmosphere, while nearby spa towns like La Bourboule and Le Mont-Dore offer additional cultural attractions, thermal baths, and local dining experiences. It is an ideal setting for those seeking a harmonious blend of adventure and seclusion.
Travelers looking to access this alpine retreat will find that the nearest major commercial hub and airport is Clermont-Ferrand Auvergne Airport (CFE). Located roughly 60 kilometers to the northeast, the airport provides regular domestic connections and makes the journey to the Sancy massif convenient via a scenic drive of about an hour through the regional highway network.
MAiN FEATURES:
* 224m2 of living space
* 980m2 plot
* 3 Bedrooms
* 2 Bathrooms
* Stunning Views
* Private Parking
* Close to essential amenities such as supermarkets and pharmacies
* Close to many excellent bars and restaurants
* Great base from which to discover other fantastic areas of France
* Many excellent sports facilities, walking and cycling areas nearby
* Rental Potential through Airbnb and Booking.com
Contact us today to buy or sell property in Puy-de-Dome France fast online
Address
Open on Google Maps-
Address: Chastreix, Puy-De-Dome, France
Details
Updated on July 23, 2026 at 8:51 am-
Price €240,000
-
Property Size 244.00 sq meters
-
Land Area 980.00 sq meters
-
Bedrooms 3
-
Bathrooms 2
-
Property Type House
-
Property Status For Sale